
Standardizing Industrial Workshop Design Documentation to International Standards by 2026
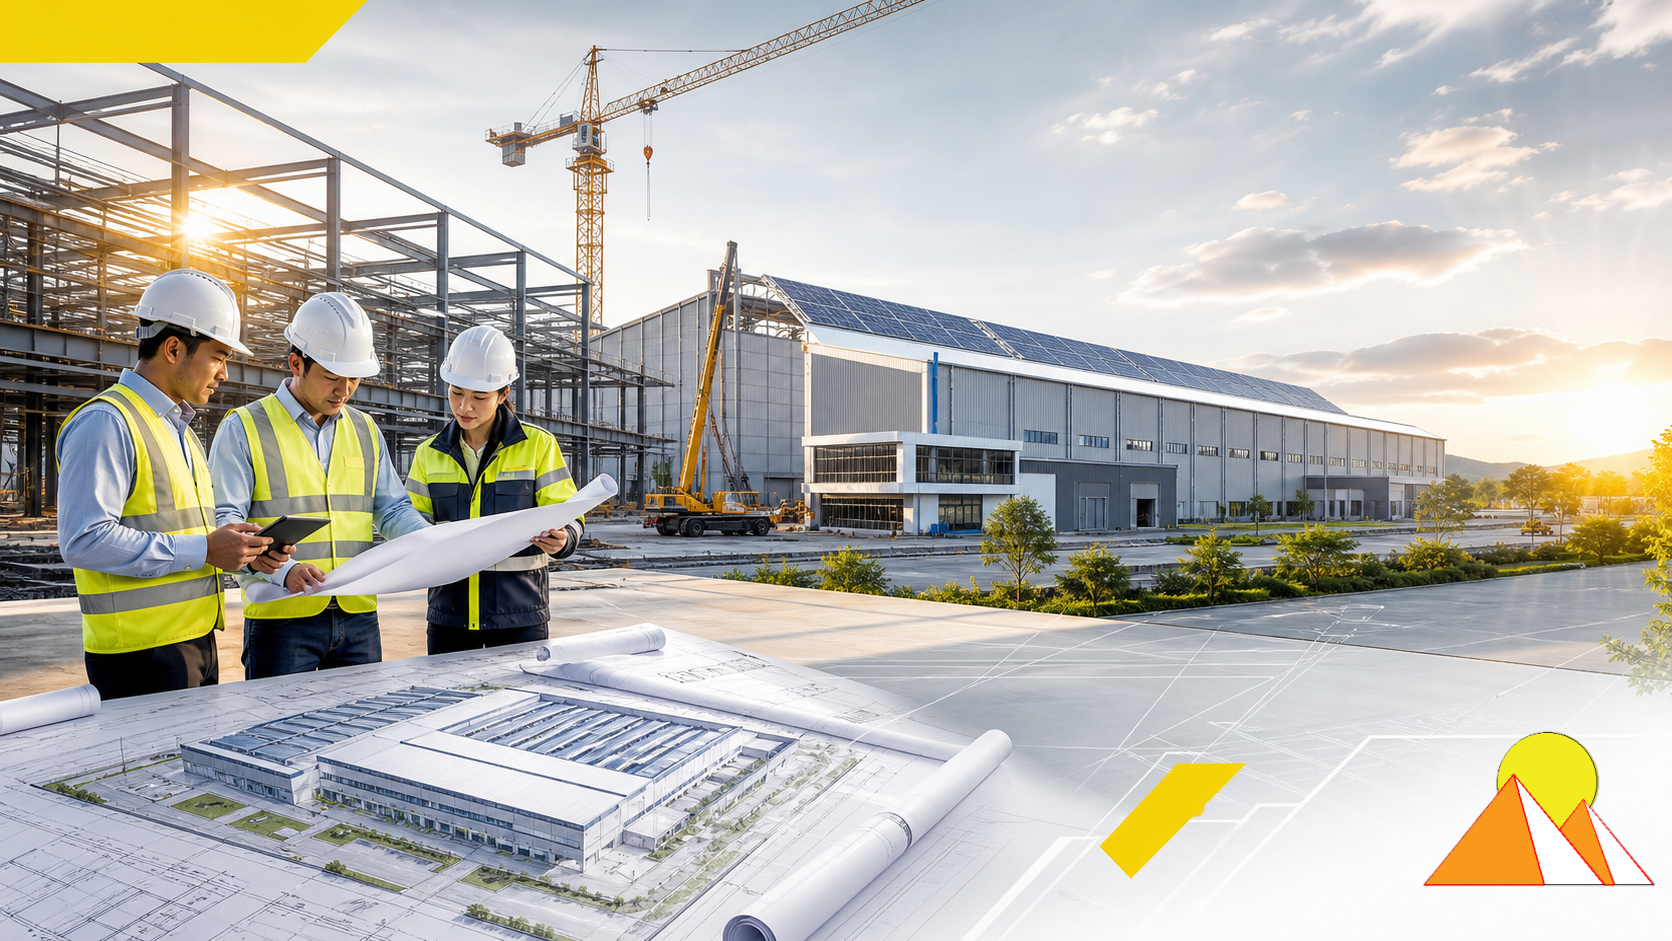 Amidst the continuous influx of FDI into Vietnam, the demands for industrial workshop infrastructure are becoming increasingly stringent. A design dossier is no longer merely a collection of 2D drawings; it must serve as a "strategic plan" to ensure smooth business operations and adherence to international regulations. So, how can this documentation be standardized by 2026?
The Importance of International Standard Design Documentation in the Digital Age
Possessing international standard design documentation not only expedites the permitting process but also serves as a "key" to controlling costs throughout the project lifecycle. In reality, at many construction sites, technical conflicts frequently arise during the construction phase when the documentation lacks synchronization between Architecture, Structure, and Mechanical, Electrical, and Plumbing (MEP) disciplines. These unforeseen changes lead to dismantling and rework, resulting in wasted resources and significant delays. International standard documentation acts as a "roadmap" to entirely eliminate such risks from the project's inception.Key International Standards for Industrial Workshops in 2026
To achieve global recognition, design documentation must now comply with stringent standard systems. A prime example is the adoption of BIM information management standards according to ISO 19650, ensuring that all data is centrally and consistently managed from the design phase through operation.Furthermore, safety and sustainability requirements such as FM Global – the highest standard for fire protection – and green certifications like LEED and EDGE are becoming benchmarks for modern industrial workshops. Integrating these standards into the documentation from the conceptual stage helps businesses affirm their credibility and environmental responsibility.5-Step Process for Standardizing Design Documentation to International Standards
Step 1: Receive and Analyze Specific RequirementsEach project has unique characteristics, from floor load requirements and static electricity levels to wastewater treatment systems. Experts will analyze the intersection of Vietnamese regulations and international requirements to propose an optimal solution from the outset.Step 2: Implement Technical Design Based on BIM ModelInstead of traditional methods, the BIM model allows for early clash detection. When the 3D model is fully integrated with information, the risk of discrepancies between different components is virtually eliminated.Step 3: Quality Control and Cross-Discipline ReviewA thorough review process (Checklist) is conducted by a team of experienced specialists. Each discipline must undergo a "cross-validation" step to ensure that MEP piping systems do not intersect main beams or load-bearing columns.Step 4: Standardize Format and Systematize DocumentationAll drawings and calculation files are named and categorized according to international ISO identifiers. Meticulous attention to every line, scale, and annotation creates consistency, allowing contractors to easily understand and implement designs accurately.Step 5: Approval and Digital Data Handover (CDE)Utilizing a Common Data Environment (CDE) for handover enables owners to track all changes in real-time. This ensures maximum transparency among all project stakeholders.Real-World Experience from Key FDI Projects
Observations from industrial workshop projects exceeding 20,000m² show that implementing this standardization process has reduced design adjustment time by up to 30% during the construction phase. These figures are not just statistics; they are proof that a systematic investment in documentation from the initial stage yields substantial financial benefits for project owners.Ensuring Transparency and Credibility in Design Documentation
A professional design consultancy firm is always ready to provide samples (Portfolio) for clients to review. Verification through a list of approved partners or reputable international accreditation bodies is the measure of reliability that businesses should seek.Conclusion and Expert Advice
Looking towards 2026, industrial workshop design is no longer just about space, but about technology and sustainability. The advice for investors is to prioritize selecting entities with practical experience in international standards and a digital data management mindset. Preparing a precise documentation "framework" is the solid foundation for any future manufacturing development.Author: Tran Minh Duc – Industrial Construction Technical Consultant with over 12 years of experience executing key FDI infrastructure projects in Vietnam.FAQ
Why should BIM technology be used in industrial workshop design documentation by 2026?
BIM helps detect conflicts between disciplines early, before construction, significantly minimizing repair costs and downtime on site.
How does the FM Global standard impact design drawings?
FM Global is a stringent standard for fire protection and building safety, ensuring industrial workshops achieve the highest level of protection, thereby reducing risk insurance premiums for businesses.
What are the benefits of a Common Data Environment (CDE) for project owners?
A CDE creates a single communication channel where all information and drawings are updated in real-time, helping project owners manage projects with maximum transparency and accuracy.
How can one verify if design documentation meets international standards?
You should request a portfolio from the design firm and cross-reference it with the technical requirements of ISO 19650 or green certifications like LEED that the project aims to achieve.